

- INTERNATIONAL YACHTING MAGAZINE
Benetti Oasis 36M, bringing the sea into life on board
At 35.60 metres, with five cabins and a redesigned Oasis Deck®, the Benetti Oasis 36M approaches the superyacht as a place to live close to the water
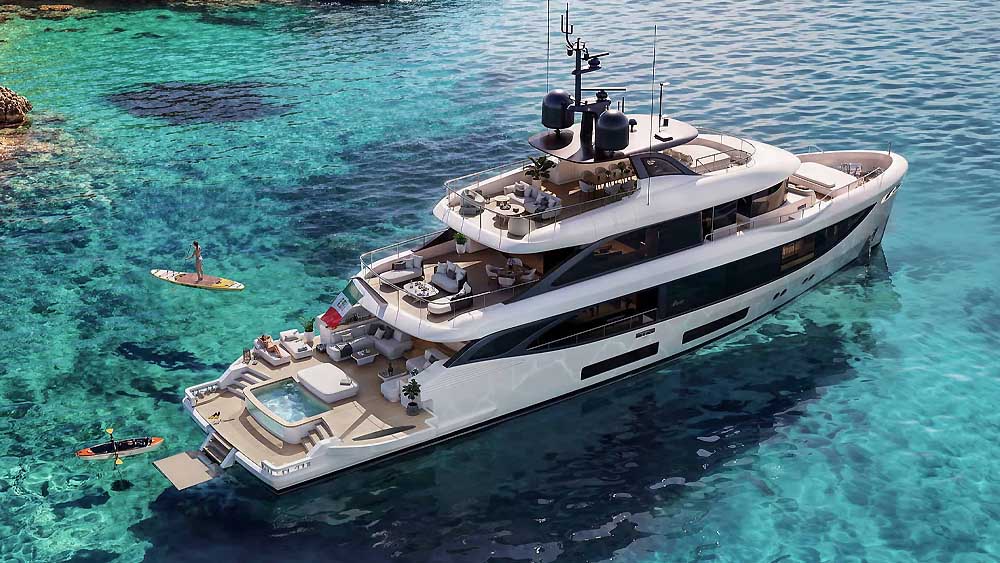
The Benetti Oasis 36M places the sea at the centre of onboard life with an 82 m² Oasis Deck®, pool, expansive glazing and spaces opening directly outdoors
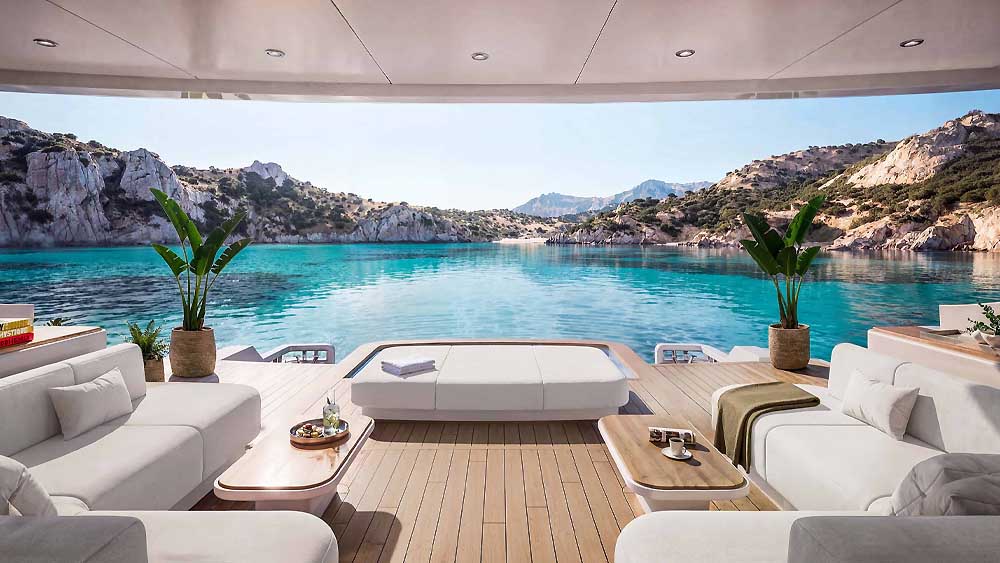
On the Benetti Oasis 36M, the stern is not simply the end of the yacht. It becomes the starting point for much of life on board. The design creates a continuous sequence beginning at the water, crossing a large terrace with a pool and extending all the way into the Main Salon, progressively reducing the boundary between outdoor and interior living.
This philosophy is already part of the Oasis family, but on the 36M it is interpreted through a more contemporary approach. Within its 35.60-metre length, Benetti focuses on freedom of movement, open sightlines and spaces that can change function throughout the day.
82 square metres facing the sea
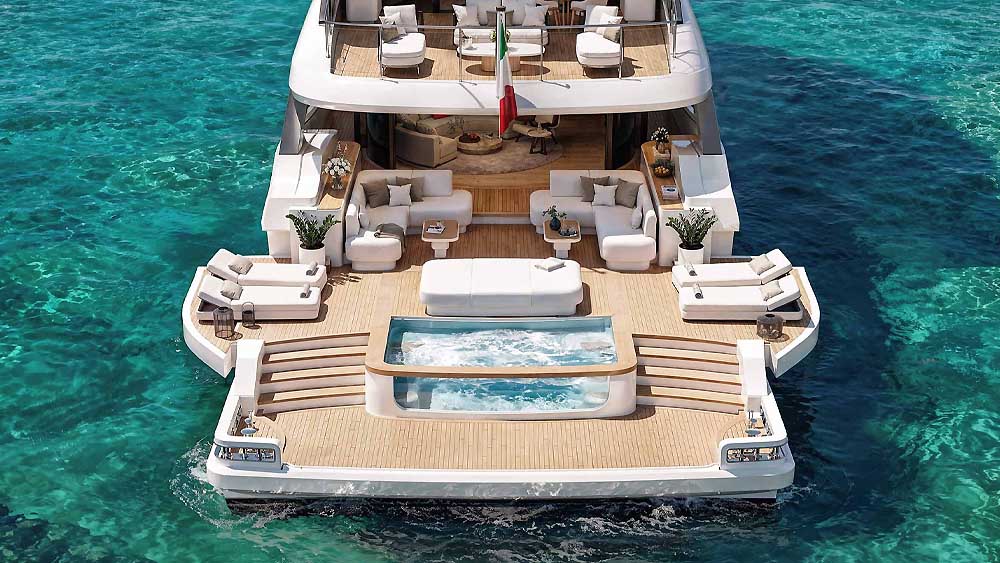
At the heart of the design is the new 82-square-metre Oasis Deck®. Fold-out side wings extend the platform over the water, while moving the garage farther forward leaves the entire aft section available for guests.
The result is more than simply a larger beach area. The platform extends for around ten metres from the transom to the entrance of the Main Salon and is conceived as one continuous living environment.
At its centre is a 5.5-square-metre pool, integrated flush with the deck. When it is not in use, a sliding cover can conceal it, creating additional usable floor space and allowing the area to be rearranged according to the occasion.
Two L-shaped sofas facing both the pool and the sea complete an environment in which the view is not simply something to look at, but becomes part of the space itself.
From the salon to the pool without changing atmosphere
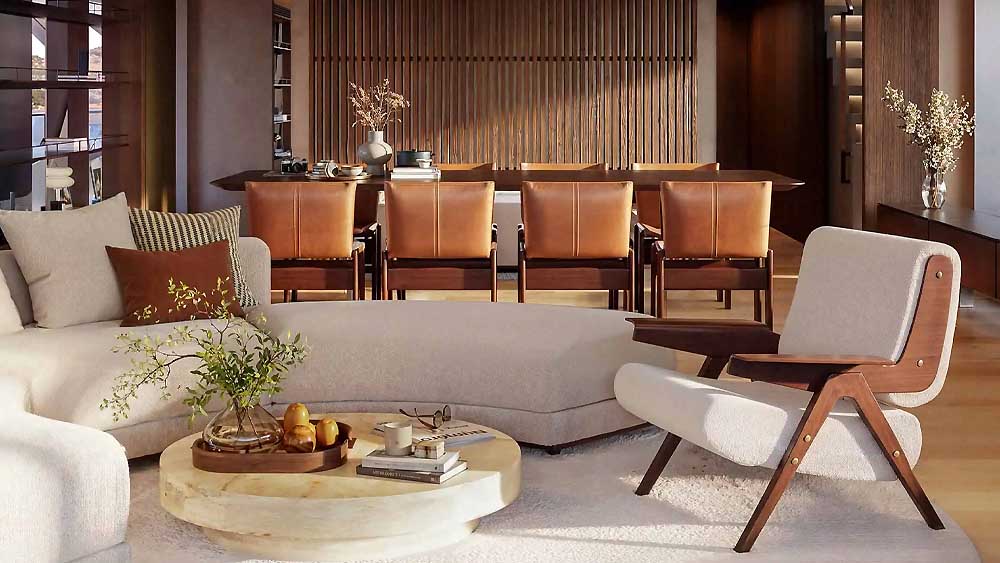
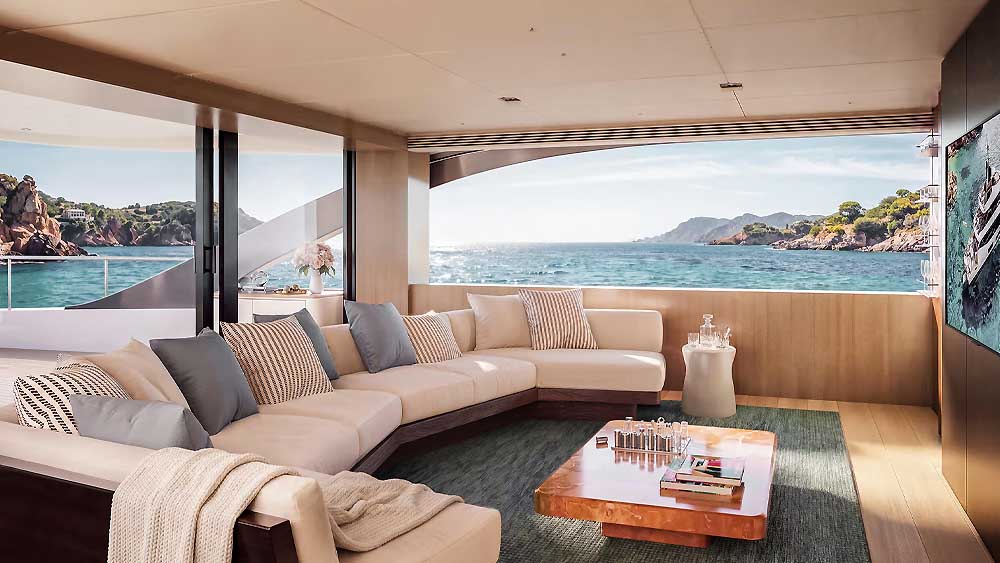
The sense of continuity continues into the Main Salon. Benetti provides up to 40 square metres of interior space, arranged to preserve the visual relationship with the outdoors.
The lounge sits aft around a large semicircular sofa facing the Oasis Deck®, while the dining area is positioned farther forward. An enlarged galley and pantry allow service to operate discreetly behind the guest areas.
Two full-height glazed surfaces, each 3.20 metres wide, bring natural light into the interior and broaden the lateral sea views. A modular bookshelf organises the room without creating a solid division, while two alternative configurations allow the owner to adjust the balance between dining and relaxation.
Luxury less dependent on decoration
The interiors are designed by Bonetti/Kozerski Architecture around an interesting principle: luxury is expressed through proportion, material quality and ease of use rather than an accumulation of decoration.
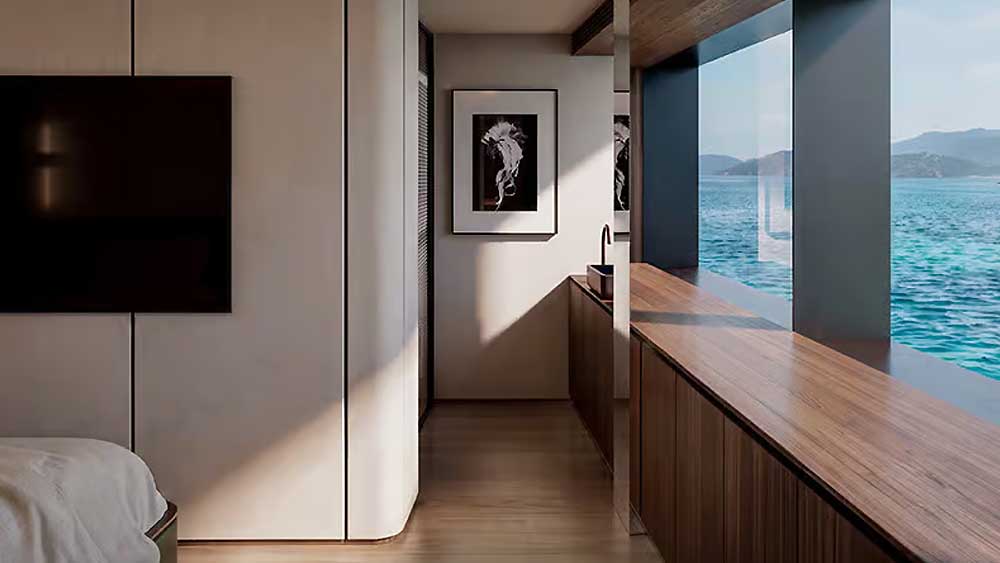
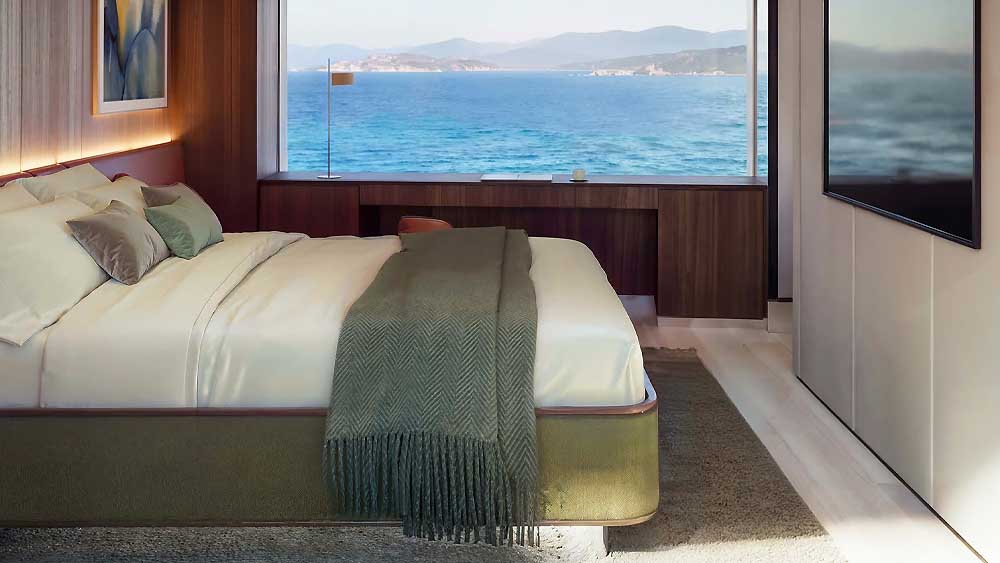
That thinking is visible in the 31.3-square-metre owner’s suite. The bed faces forward while glazing on either side allows light and views to become part of the room. Storage is discreetly integrated into the cabin, and a window-side position can serve as either a desk or vanity.
The bathroom spans the full beam, with separate areas for the owner and partner, reinforcing the feeling of a private residential suite rather than a conventional yacht cabin.
Another salon, this time more private
On the Upper Deck, the 34-square-metre Skylounge provides a different atmosphere. It can work as a media room, relaxation space or setting for more informal entertaining, while extensive glazing maintains the connection with the surrounding landscape.
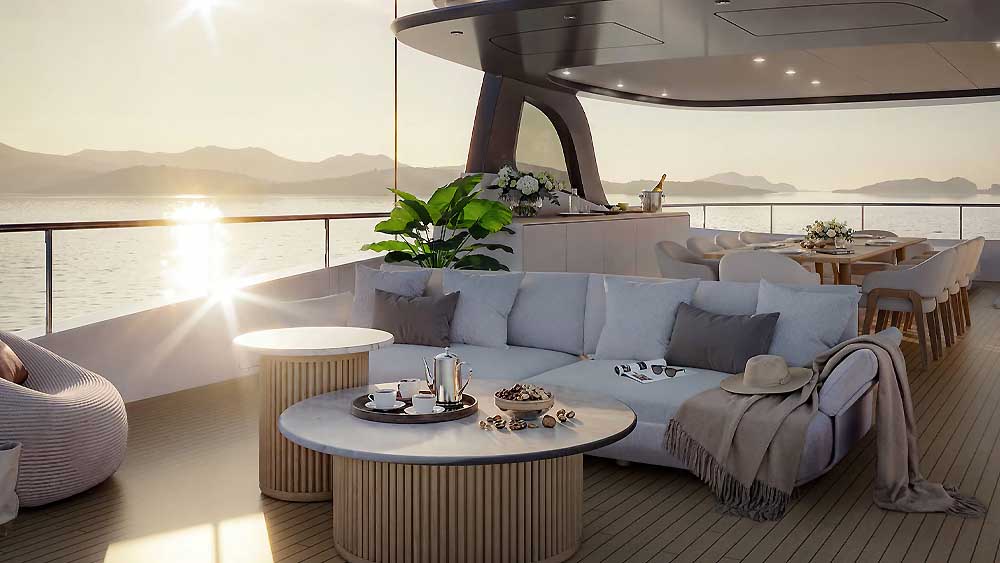
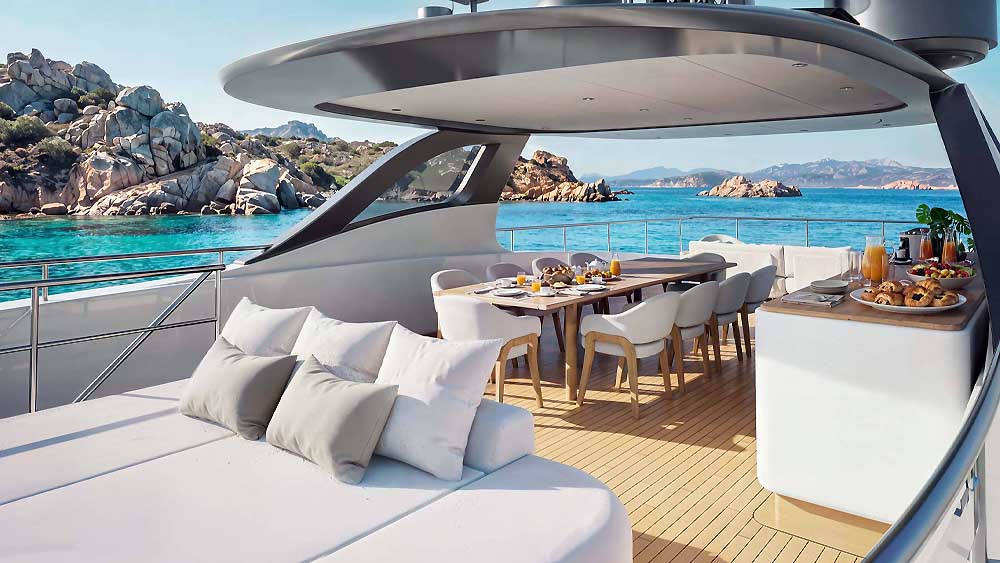
A concealed pantry and integrated bar allow the space to operate independently, while outside a 37-square-metre aft terrace can shift between open-air dining and a large lounge area.
Above, the sundeck extends for more than 13 metres and covers approximately 65 square metres. An optional Jacuzzi and loose furniture allow different configurations, preventing such an important part of the yacht from being restricted to a permanent layout.
Five cabins and spaces made for staying on board
The Oasis 36M accommodates ten guests in five cabins, while seven crew members are housed in four cabins.
The arrangement suggests a yacht designed not only to alternate between cruising and marina stays, but also for longer periods at anchor. It is in this context that the Oasis Deck®, terraces and separation between different social areas become especially relevant.
Guests can spend the day close to the water, move up to the sundeck, use the Skylounge or retreat to private areas without forcing every activity into the same space.
Efficiency starts below the waterline
One of the less visible innovations lies beneath the surface. Benetti’s R&D Department developed a new naval architecture for the Oasis 36M featuring a fully submerged bulbous bow, engineered specifically for hulls with a vertical bow.
According to the shipyard, this solution is expected to reduce hydrodynamic resistance by at least 10% at 10 knots, while keeping fuel consumption below 30 litres per hour per engine under the stated conditions.
Fuel capacity reaches 25,000 litres and the declared range is 2,500 nautical miles at 10 knots. A further 5,000 litres are dedicated to black and grey water, helping support longer stays away from port.
35.60 metres designed around people
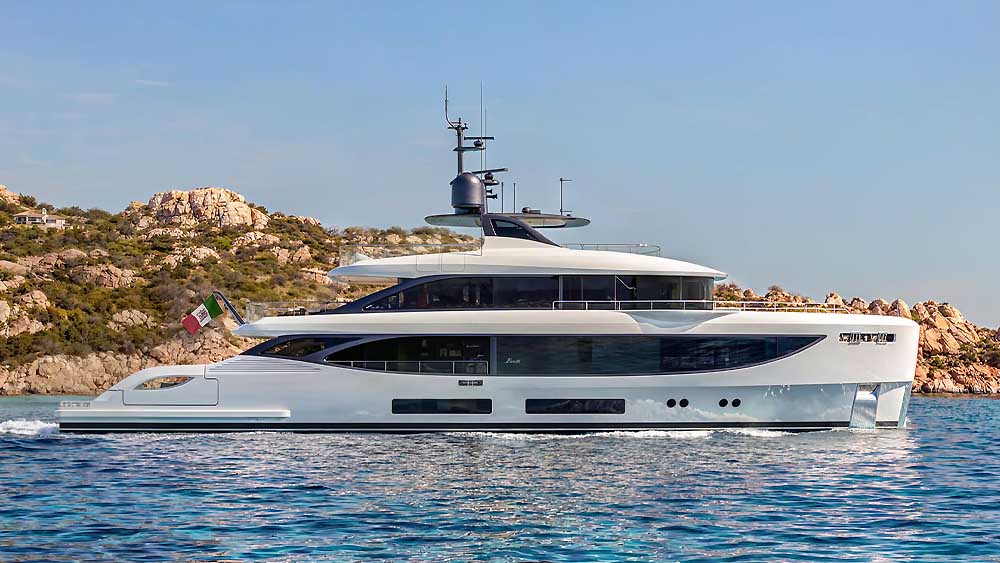
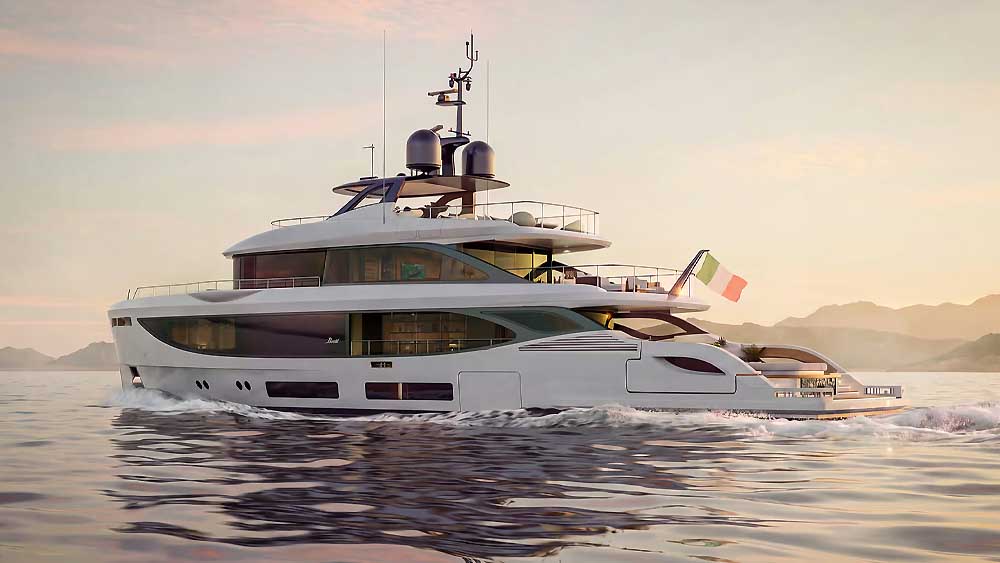
The Oasis 36M measures 35.60 metres overall, with a maximum beam of 7.80 metres, a draft of 2.10 metres and a full-load displacement of 295 tonnes. Exterior design and concept are by RWD, with interiors by Bonetti/Kozerski Architecture.
Yet perhaps the dimensions that best explain this yacht are not its overall measurements. They are the 82 square metres of the Oasis Deck®, 65 of the sundeck, 40 of the Main Salon and 31.3 of the owner’s suite.
They reveal a clear decision: to approach a superyacht not as a sequence of rooms to move through, but as a collection of places in which people actually spend their day.
In the Mediterranean, this philosophy feels particularly natural. A bay, an anchorage and the water beyond the stern stop being merely the yacht’s view and become part of life on board.
__
Benetti Yachts
09 September 2026
© Y-MAG Editorial Team
Benetti Oasis 36M, bringing the sea into life on board
__
The information in this article has been sourced from and adapted from official sources and/or press releases, in accordance with our editorial code of ethics.
MED digital publishing
Via Giosué Carducci, 10
00187 Roma IT
CONTACTS
+39.06.5654.8962 phone
+39.338.146.1476 infoline
media@med.it.



MED digital publishing
Via Giosué Carducci, 10
00187 Roma IT
CONTACTS
+39.06.5654.8962 phone
+39.338.146.1476 infoline
media@med.it.
Privacy and Cookies (GDPR)
© MED Y-MAG International Yachting Magazine. All rights reserved.